Corporate Workplace Architecture
Corporate environments for companies of every size — designed for healthy, high-performance ways of working.
A great corporate space does three things at once: it makes people want to be there, it makes work flow, and it tells your brand's story without saying a word. That's what we design — for offices, headquarters, and complex commercial environments.
Our architecture is built for results — whether you measure them in numbers or in smiles.
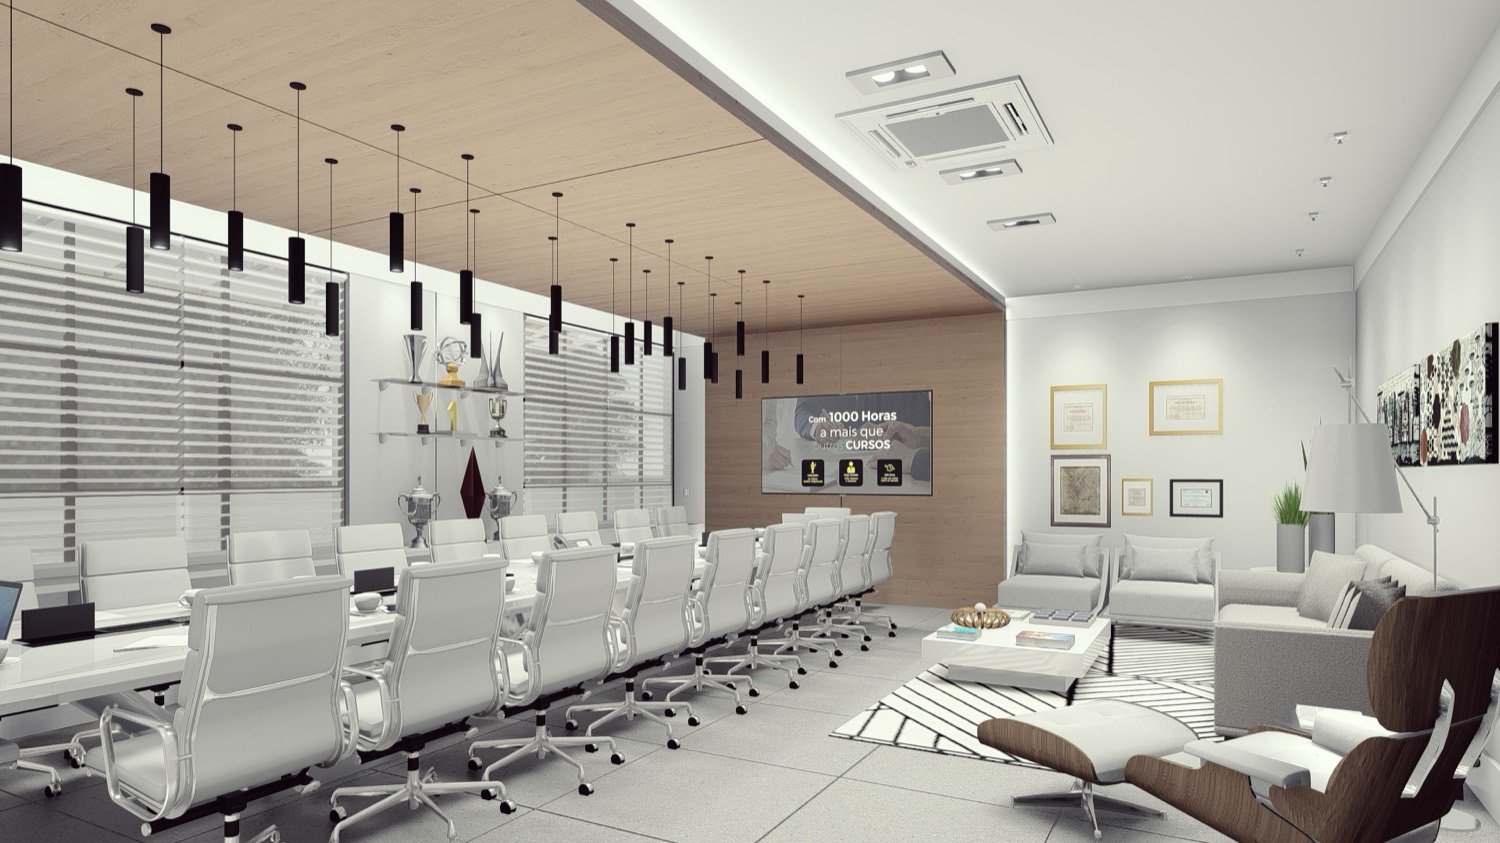
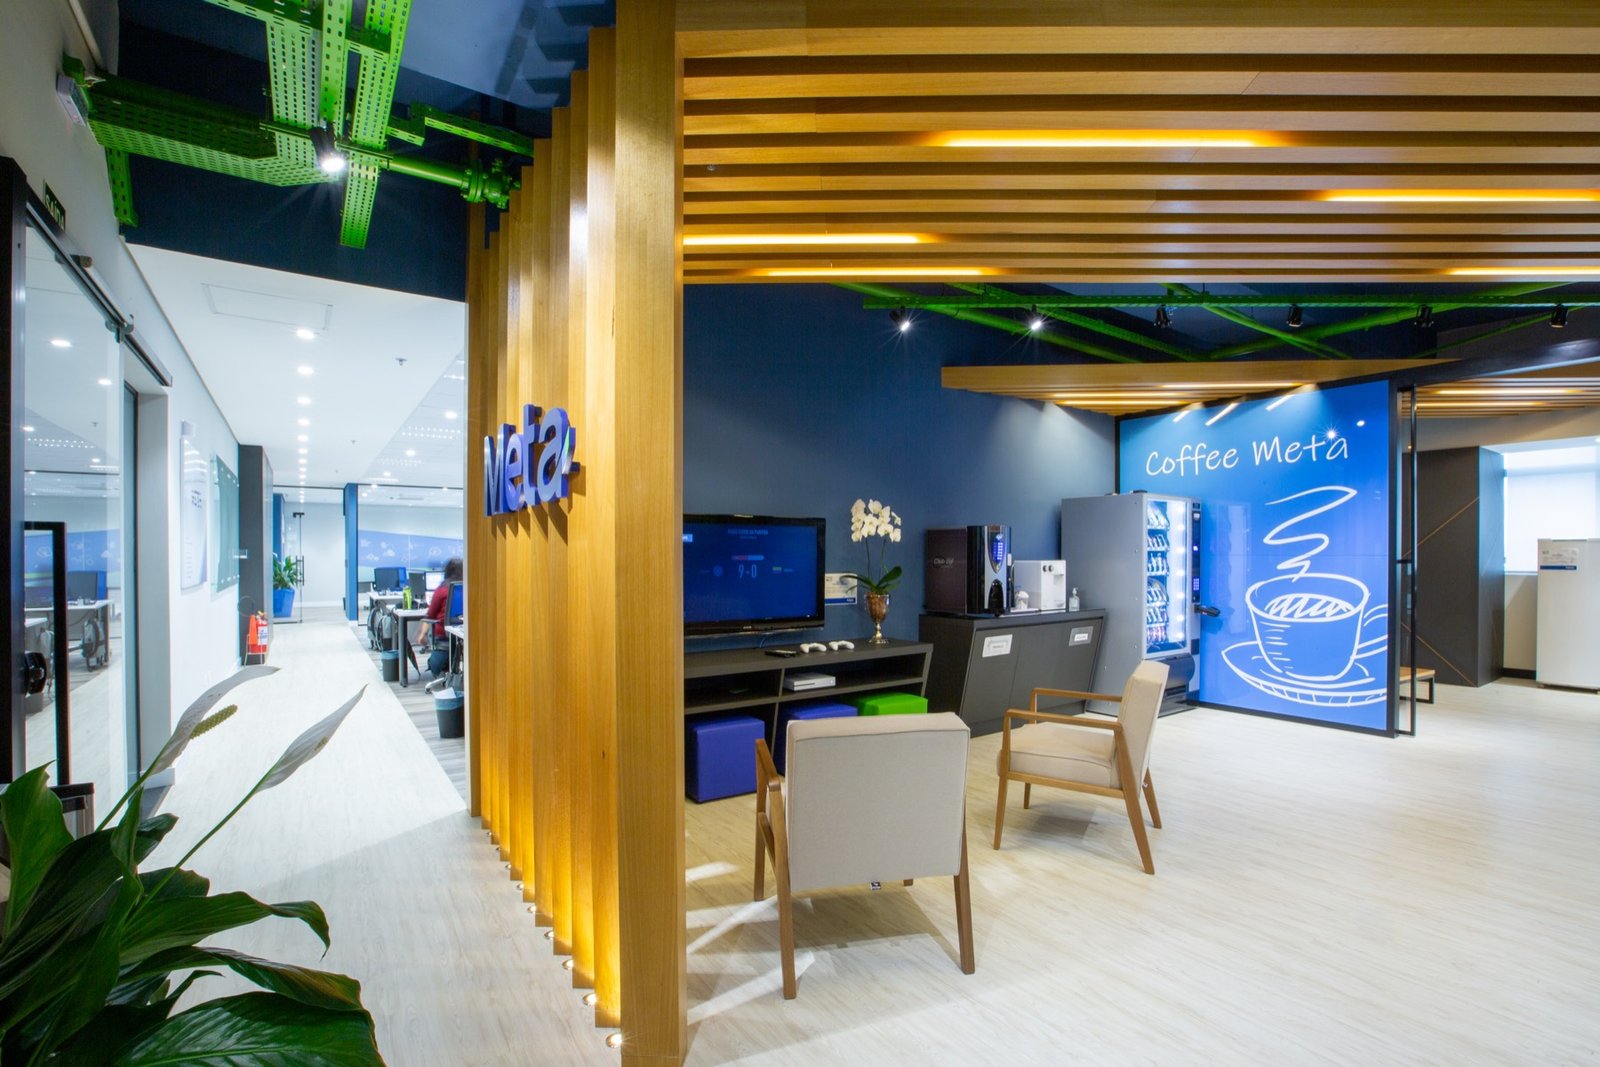
Offices, workspaces, coworking, meeting rooms, and decompression areas.
Universities, training centers, corporate learning rooms, labs, and cultural spaces.
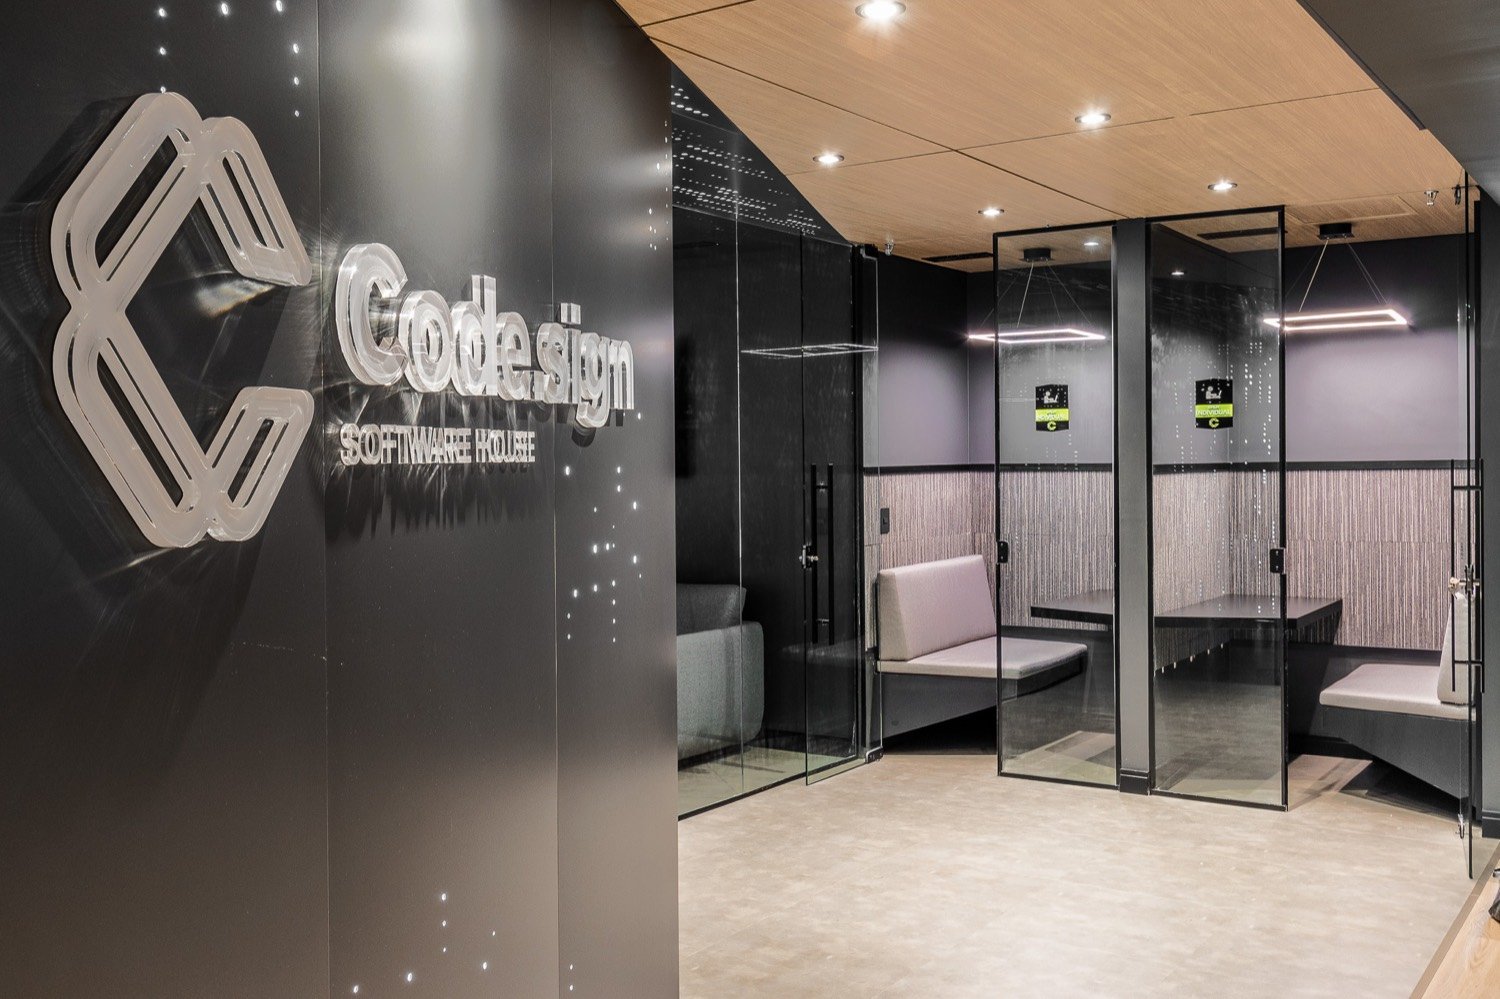
From financial-institution branches and headquarters to tech offices and brand-driven retail.
Services
We understand the culture, goals, operation, and budget before a single line is drawn.
We turn insight into layouts, flows, and experiences that connect people and empower business.
We stay close through construction — reviewing the work and protecting the design intent, with full visibility through OrbitA9.
The process
Seven stages, one author — so nothing falls through the cracks between design and construction.
One author, every stage
A9 authors the project — from business strategy and concept through detailed design — and then stays close while it's built. We're not the contractor and we don't manage the trades; we follow the work, review what's happening on site, and protect the decisions that make the project work.
The payoff: the design survives contact with the build. Fewer decisions diluted on site, fewer "that's not what we drew" surprises, and one author accountable for the project — from first diagnosis to move-in.
How OrbitA9 keeps you close to the project →